Arrival & reception
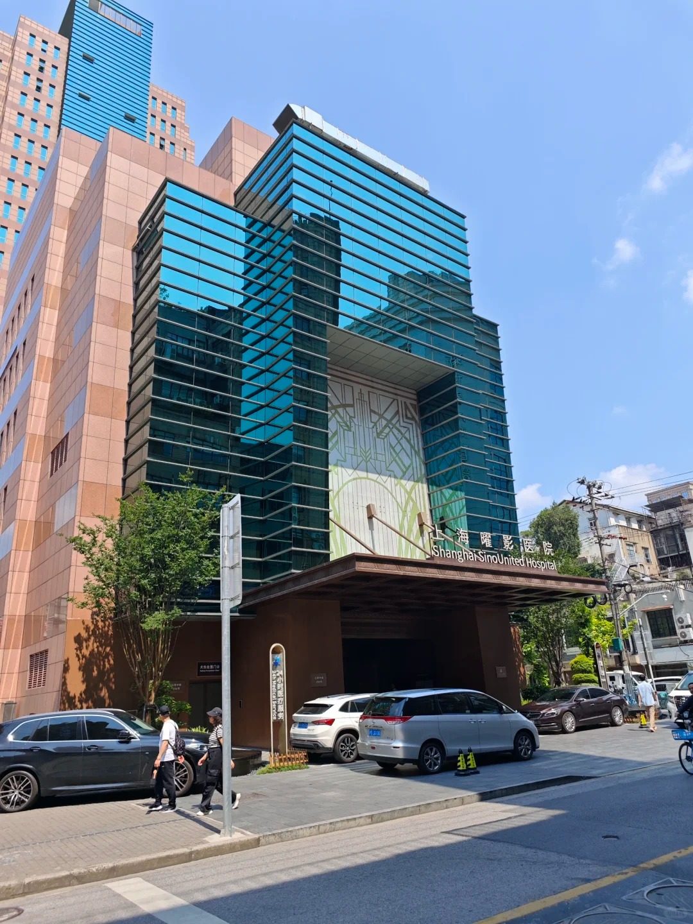
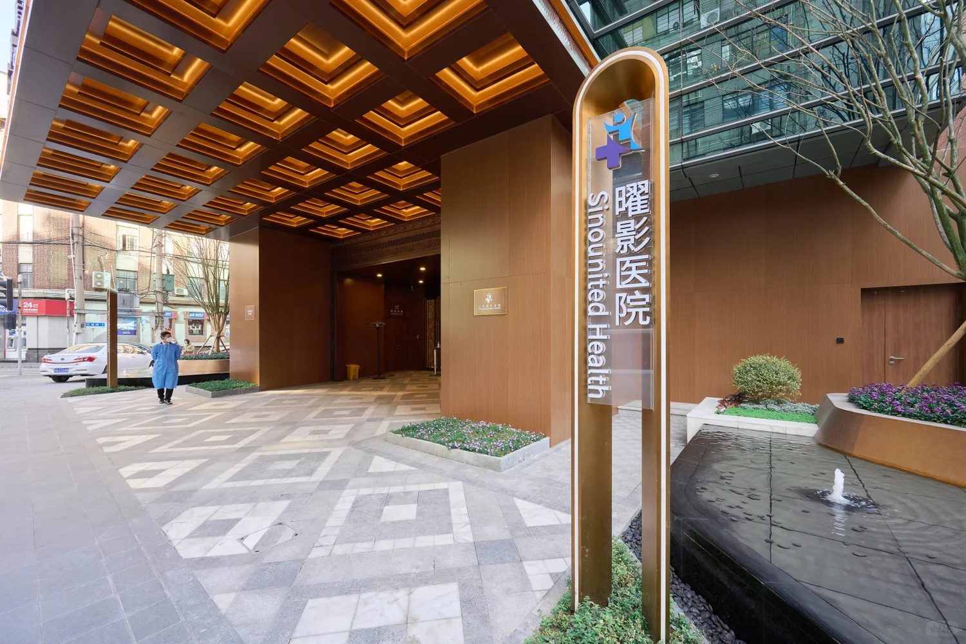
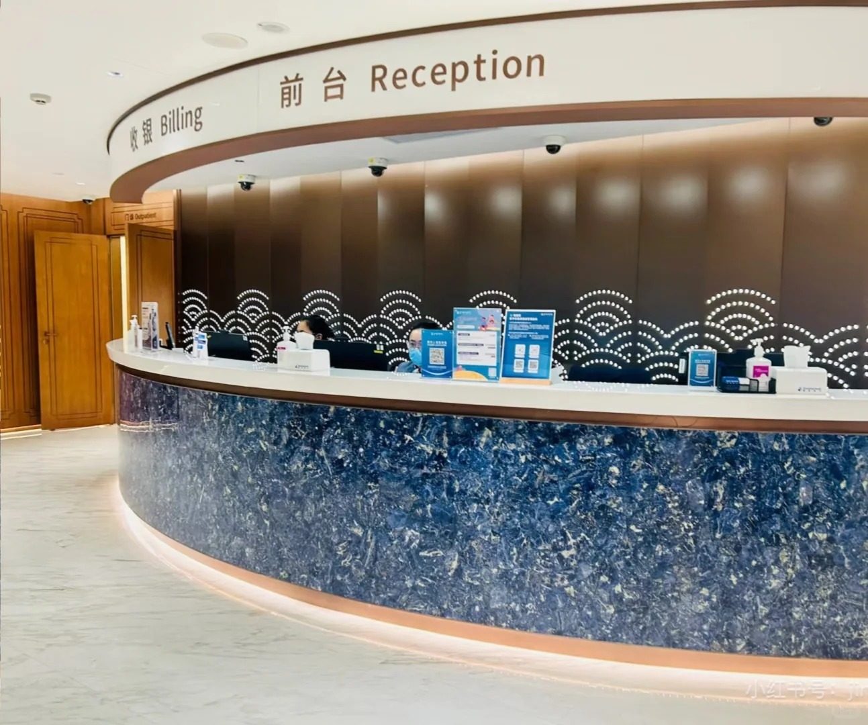
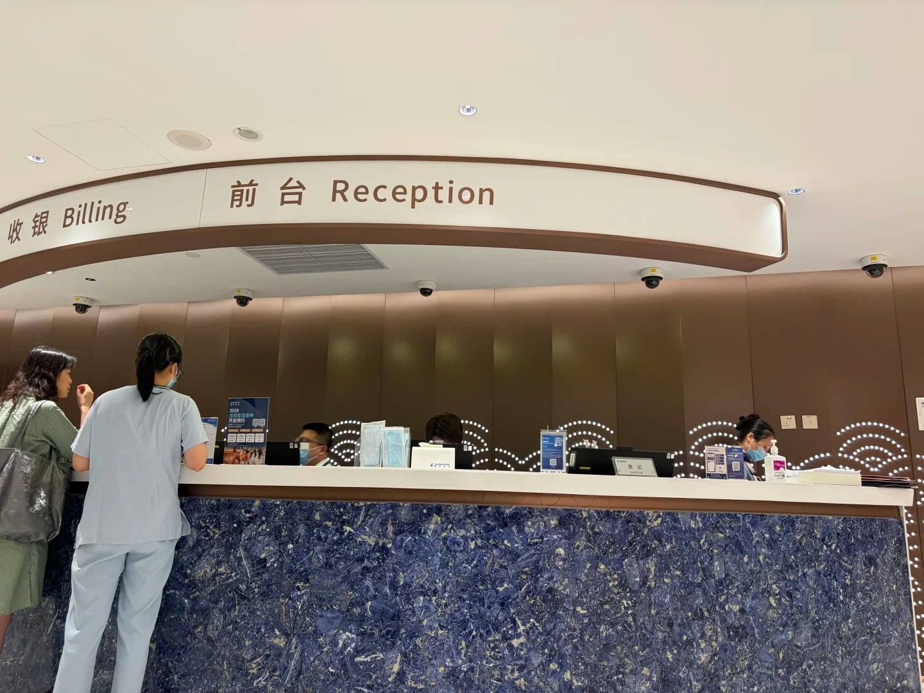
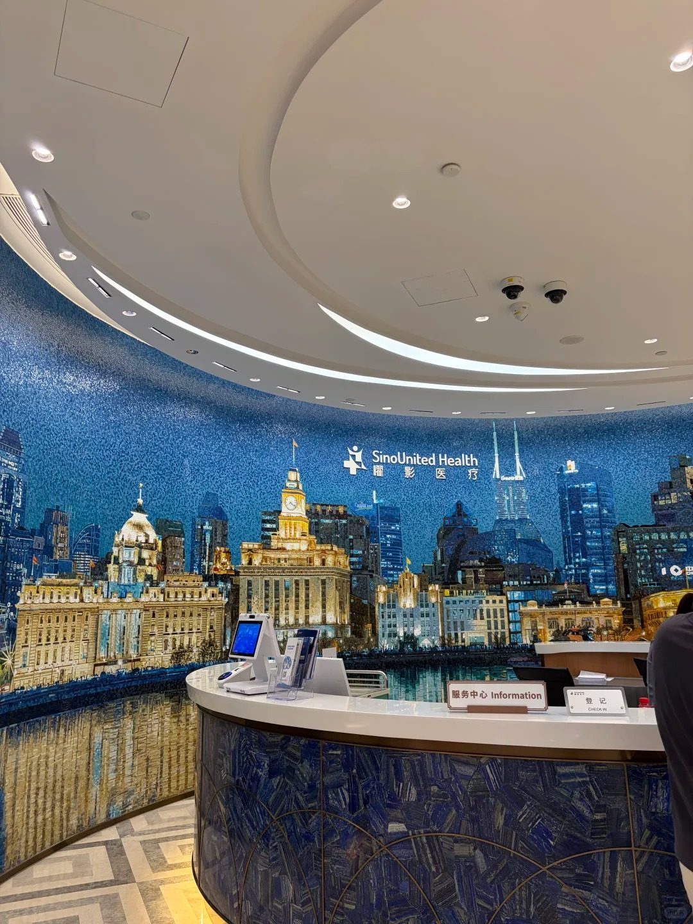
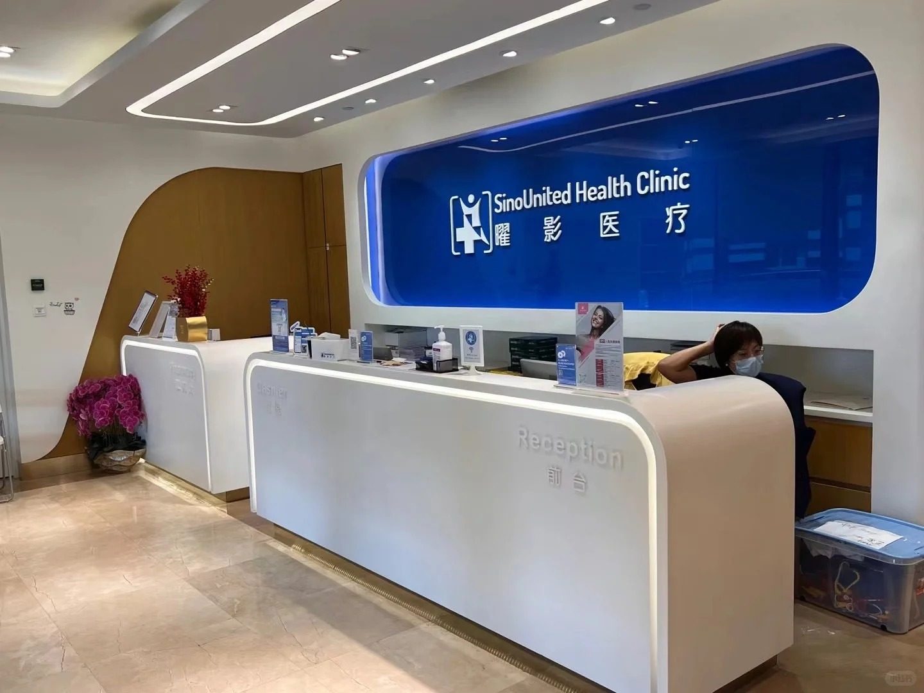
The hospital entrance sits on Jiangxi Middle Road, one street back from the Bund. Inside, a single front desk covers check-in, billing and enquiries — so a first visit does not turn into a hunt for the right counter.
A photo tour of the hospital on the Bund and our clinic network — what you actually walk into.
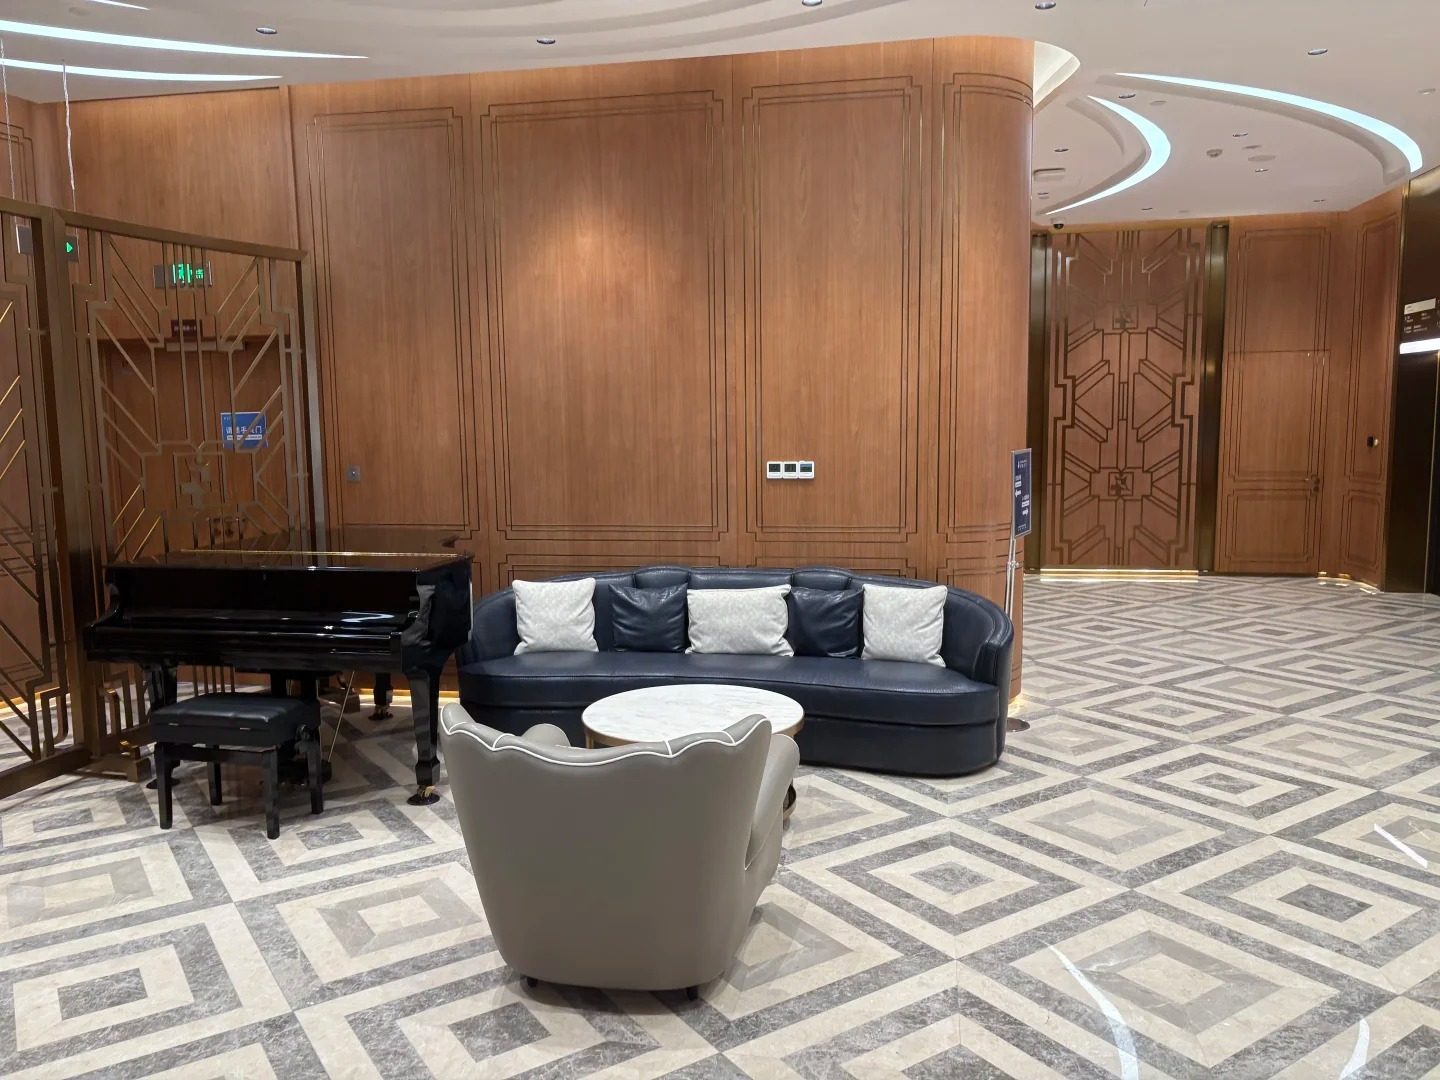
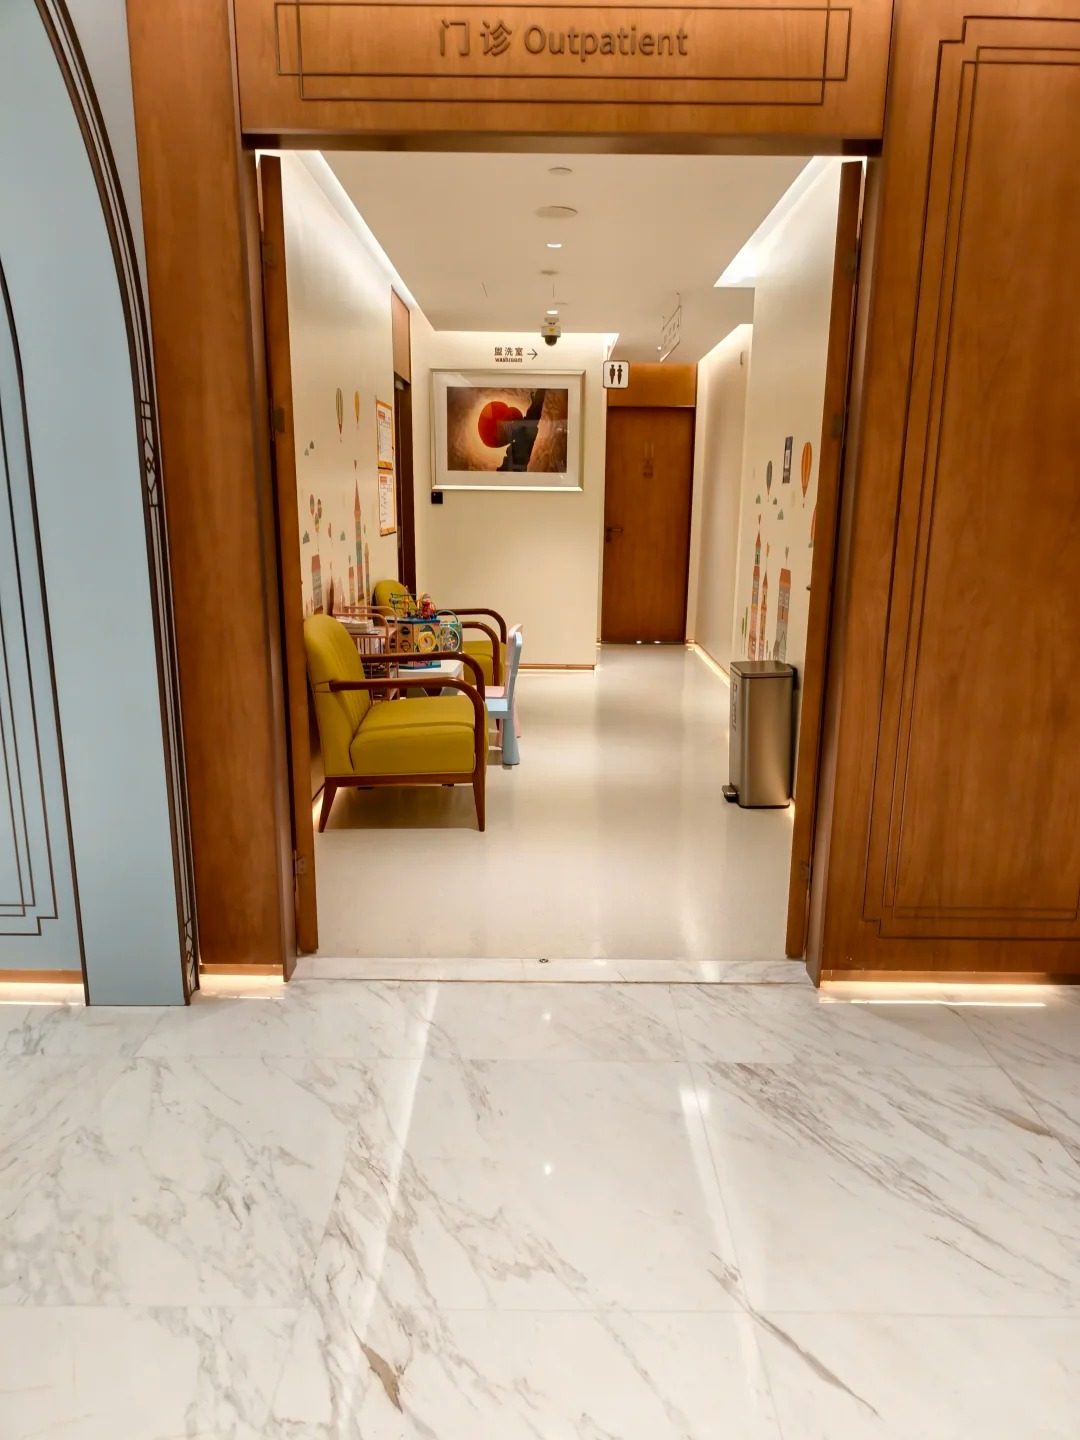
Choosing where to be treated from another country is difficult when all you have is a website and a price list. These are unposed photographs of the spaces international patients use most: the entrance, the front desk, the outpatient floors, the inpatient rooms and suites, the treatment areas and the children's corners.
The hospital entrance sits on Jiangxi Middle Road, one street back from the Bund. Inside, a single front desk covers check-in, billing and enquiries — so a first visit does not turn into a hunt for the right counter.
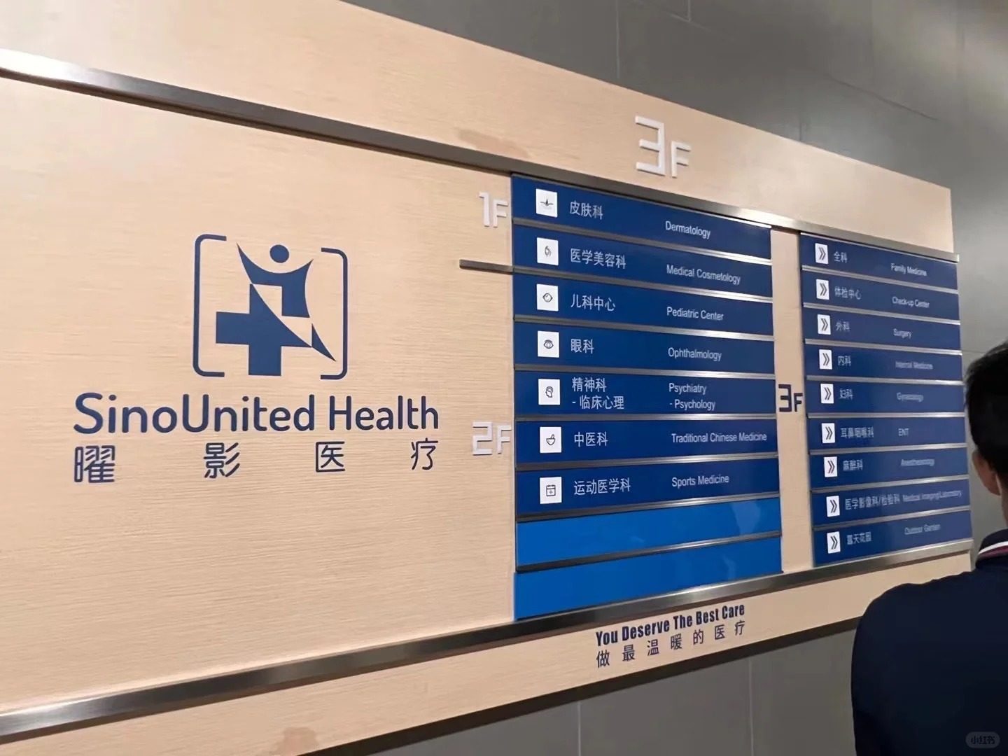
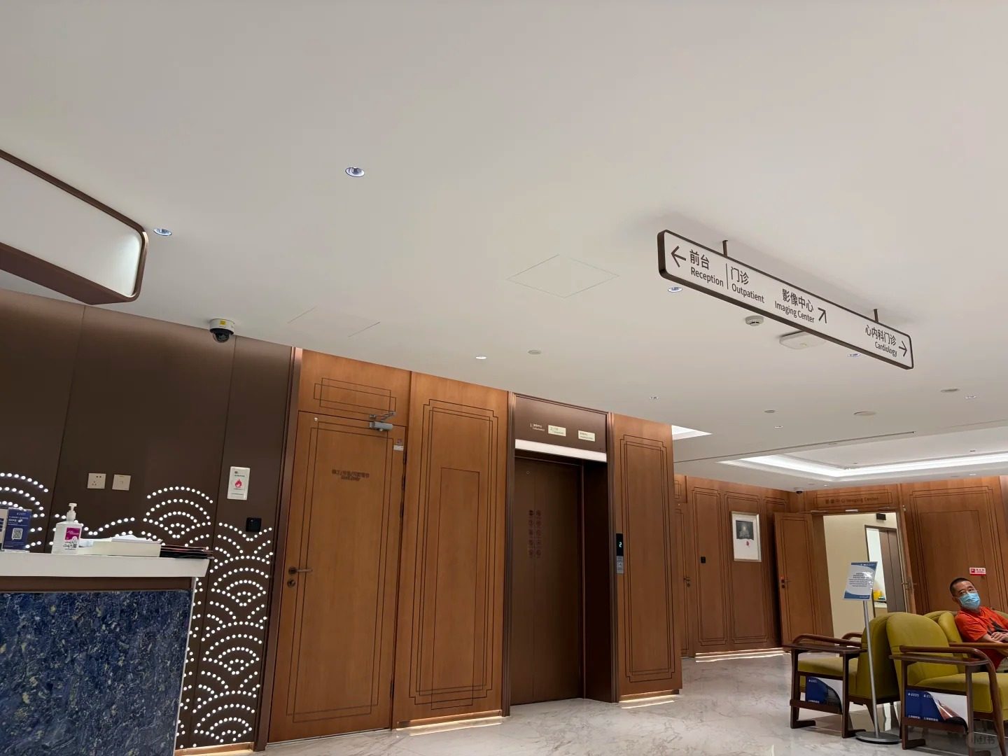
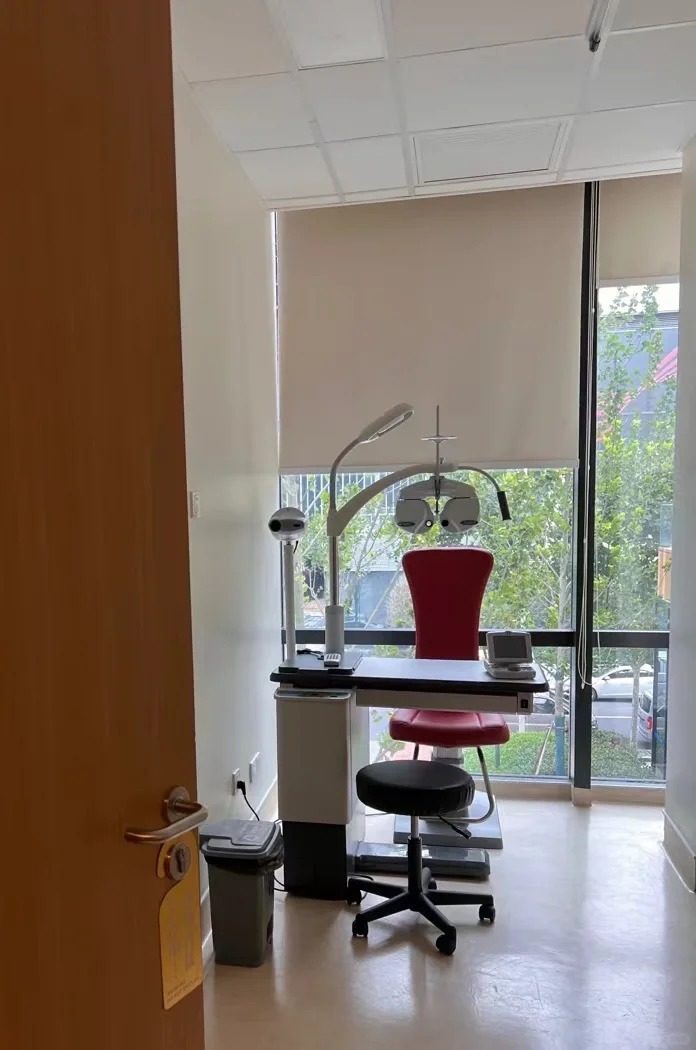
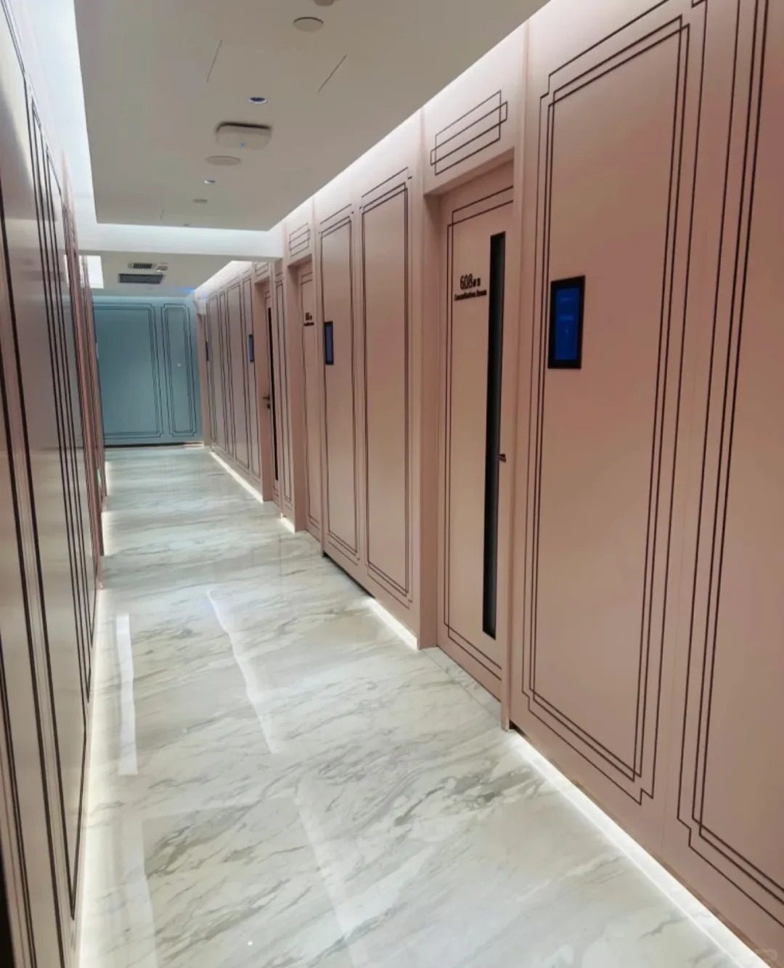
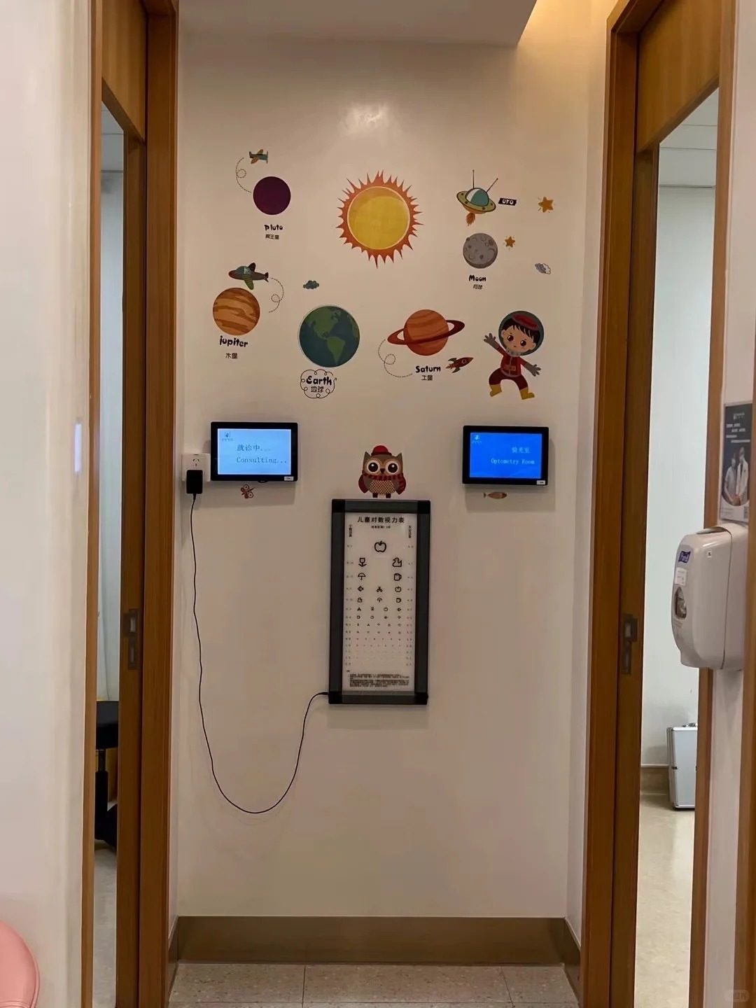
Consultations run by appointment, and the corridors are deliberately quiet: one patient, one doctor, one room at a time. The ophthalmology and optometry suite has its own examination rooms with slit lamp and refraction equipment.
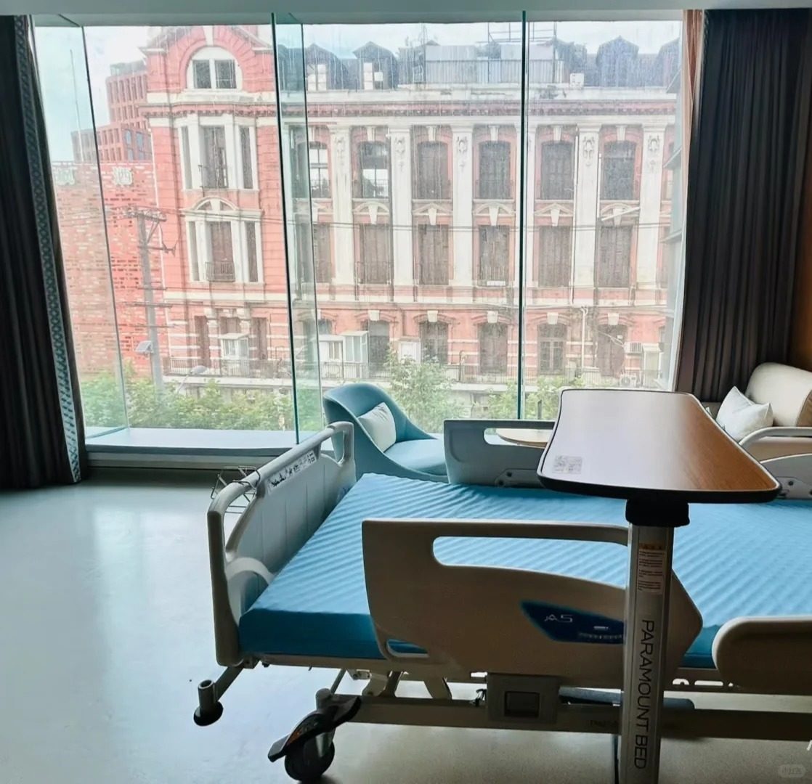
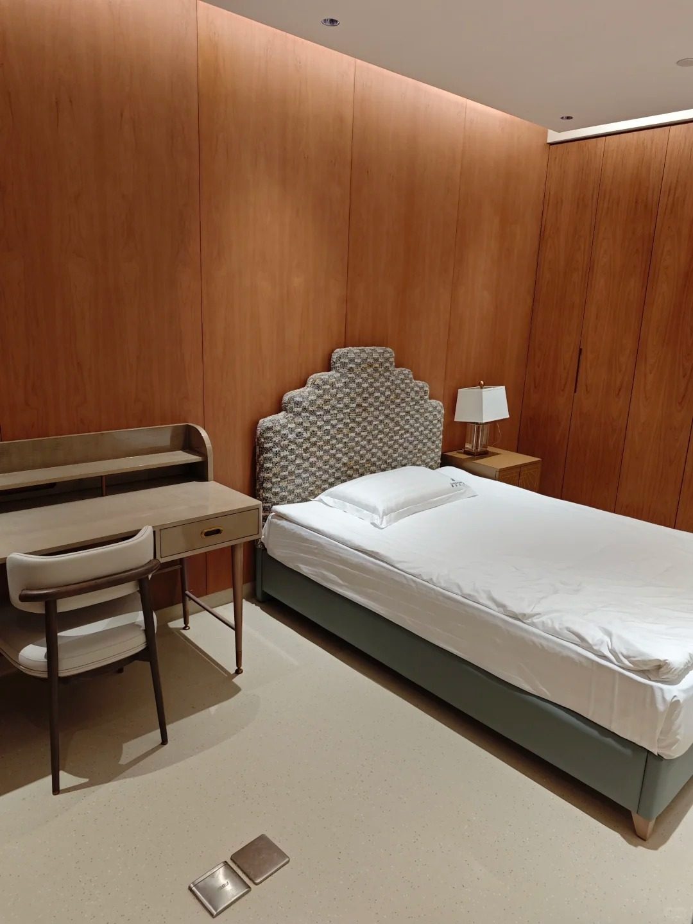
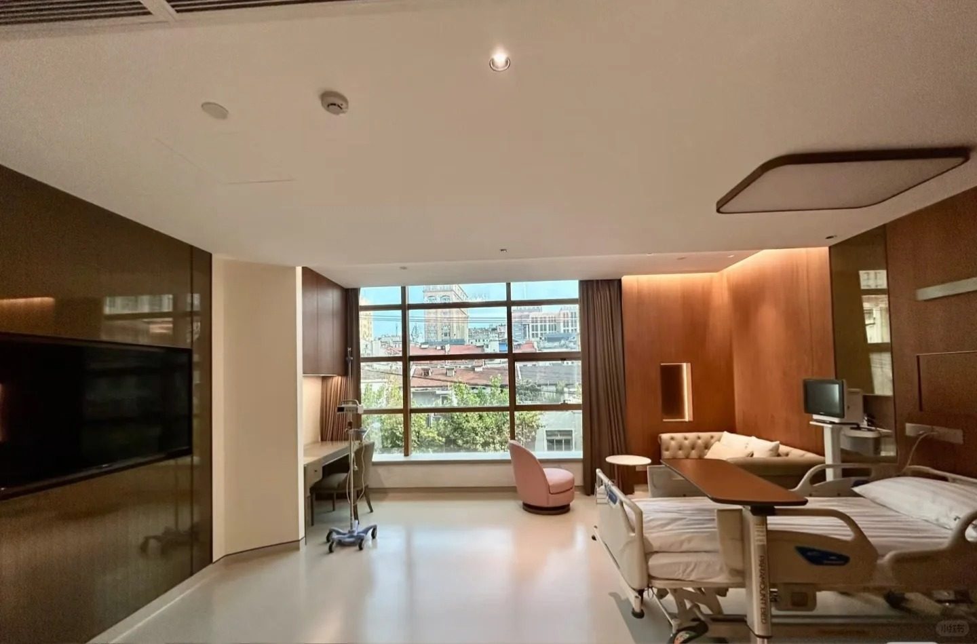
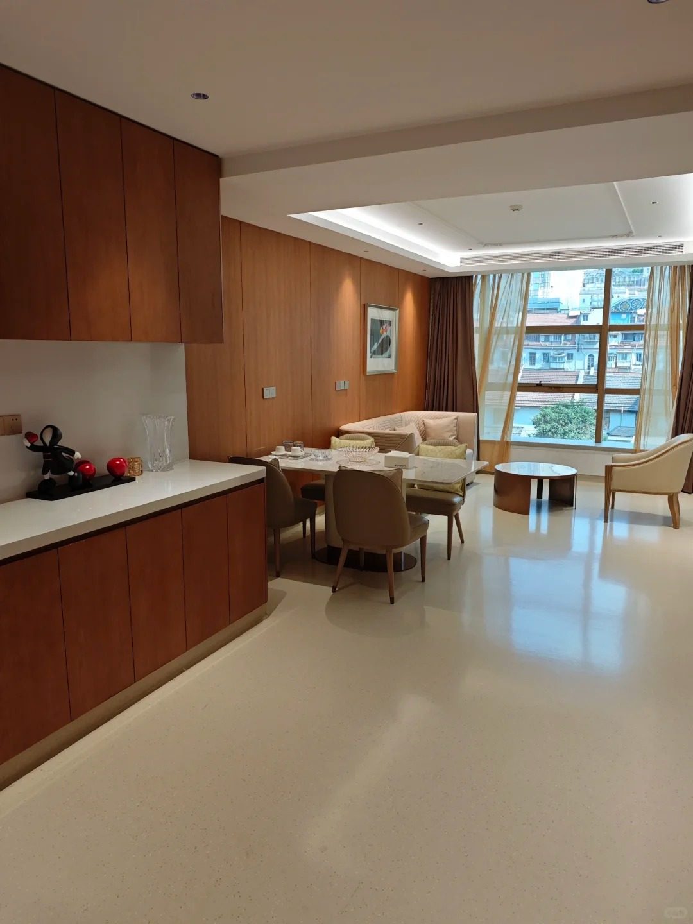
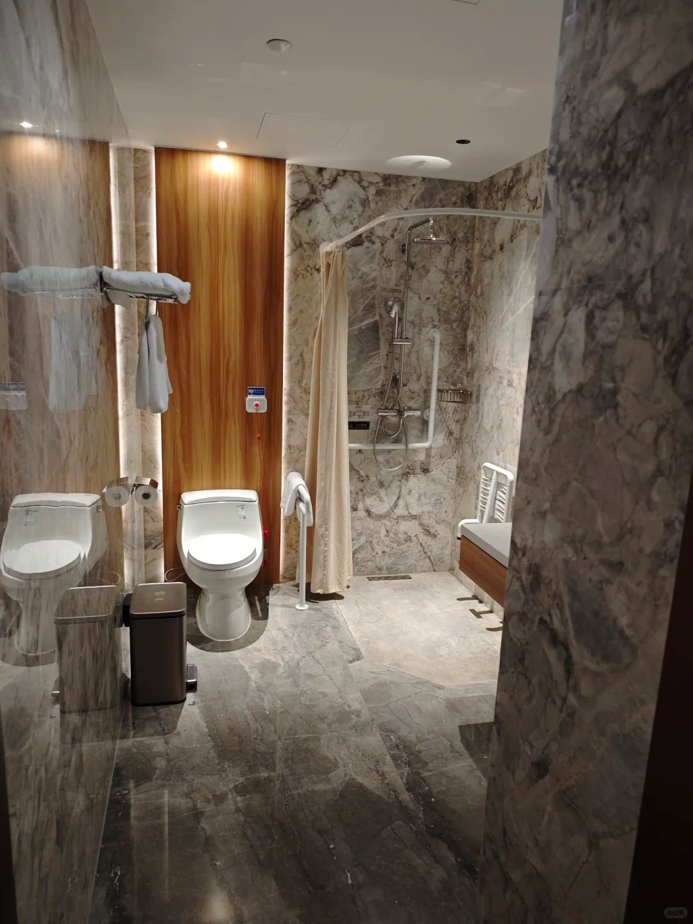
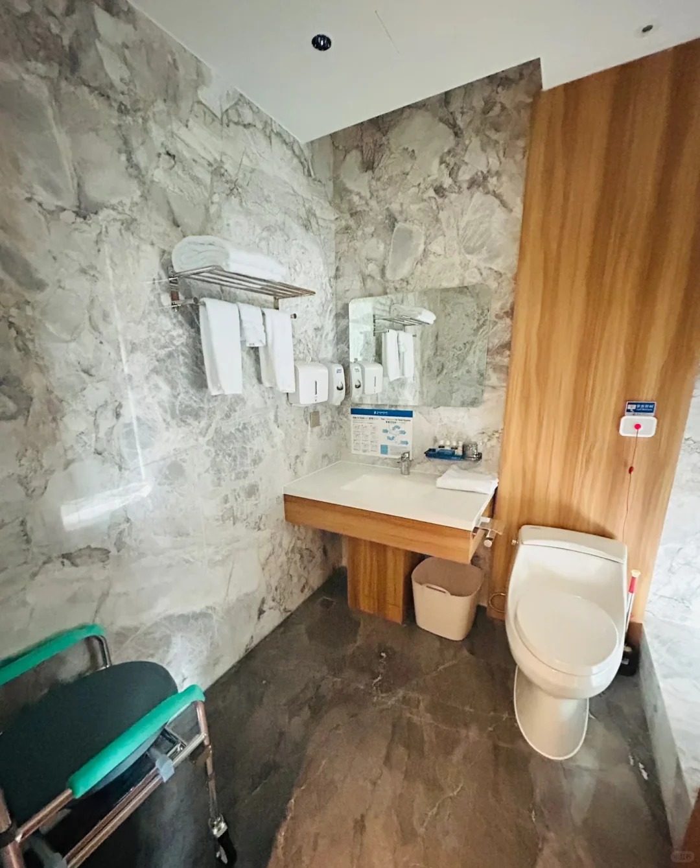
Twenty-seven single rooms, from a compact room with a desk to a suite with its own sitting and dining area. Every room has natural light, a private bathroom with grab rails, and space for a family member to stay.
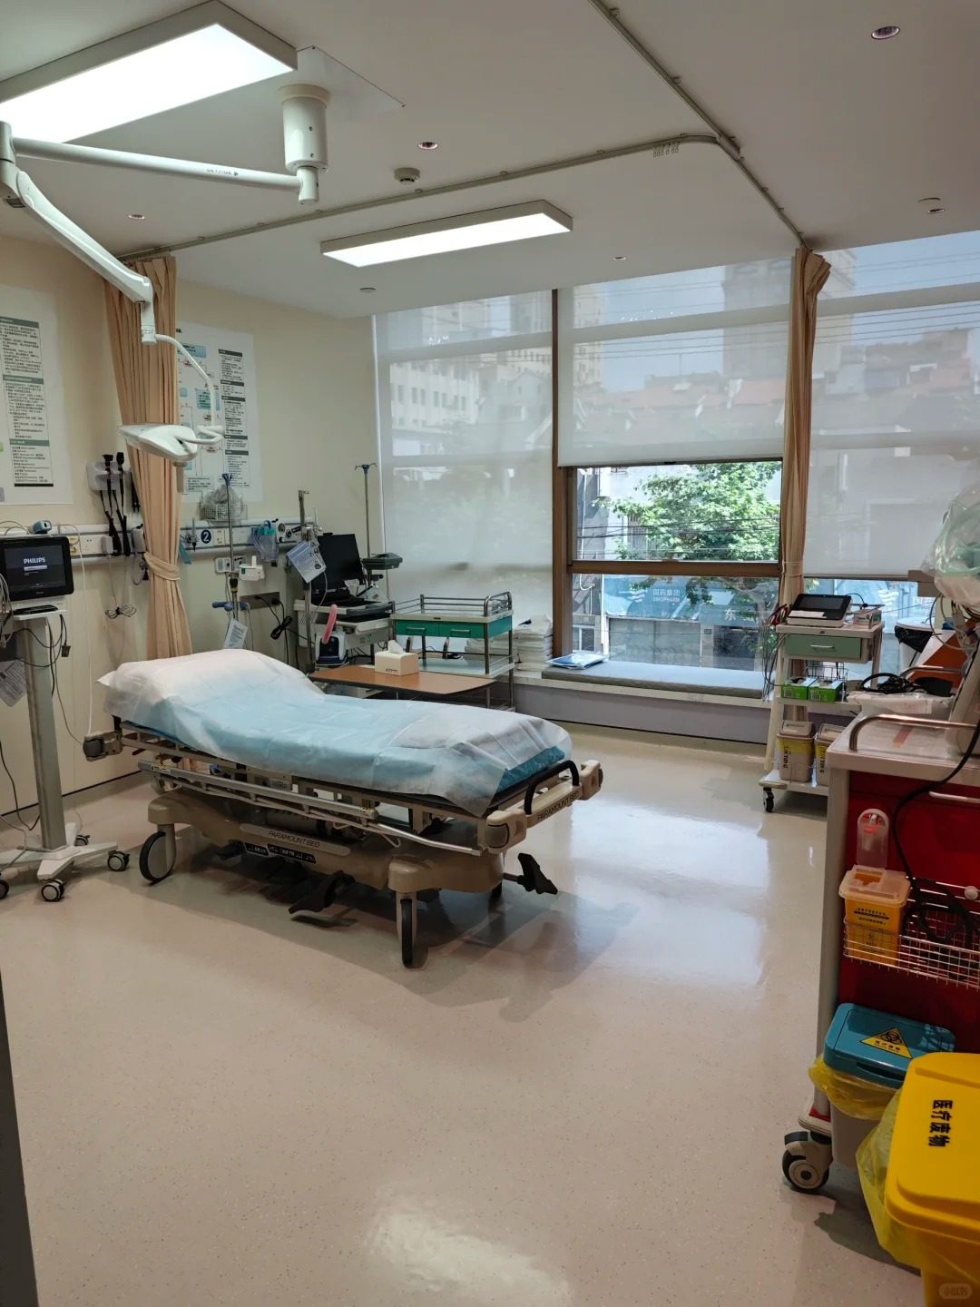
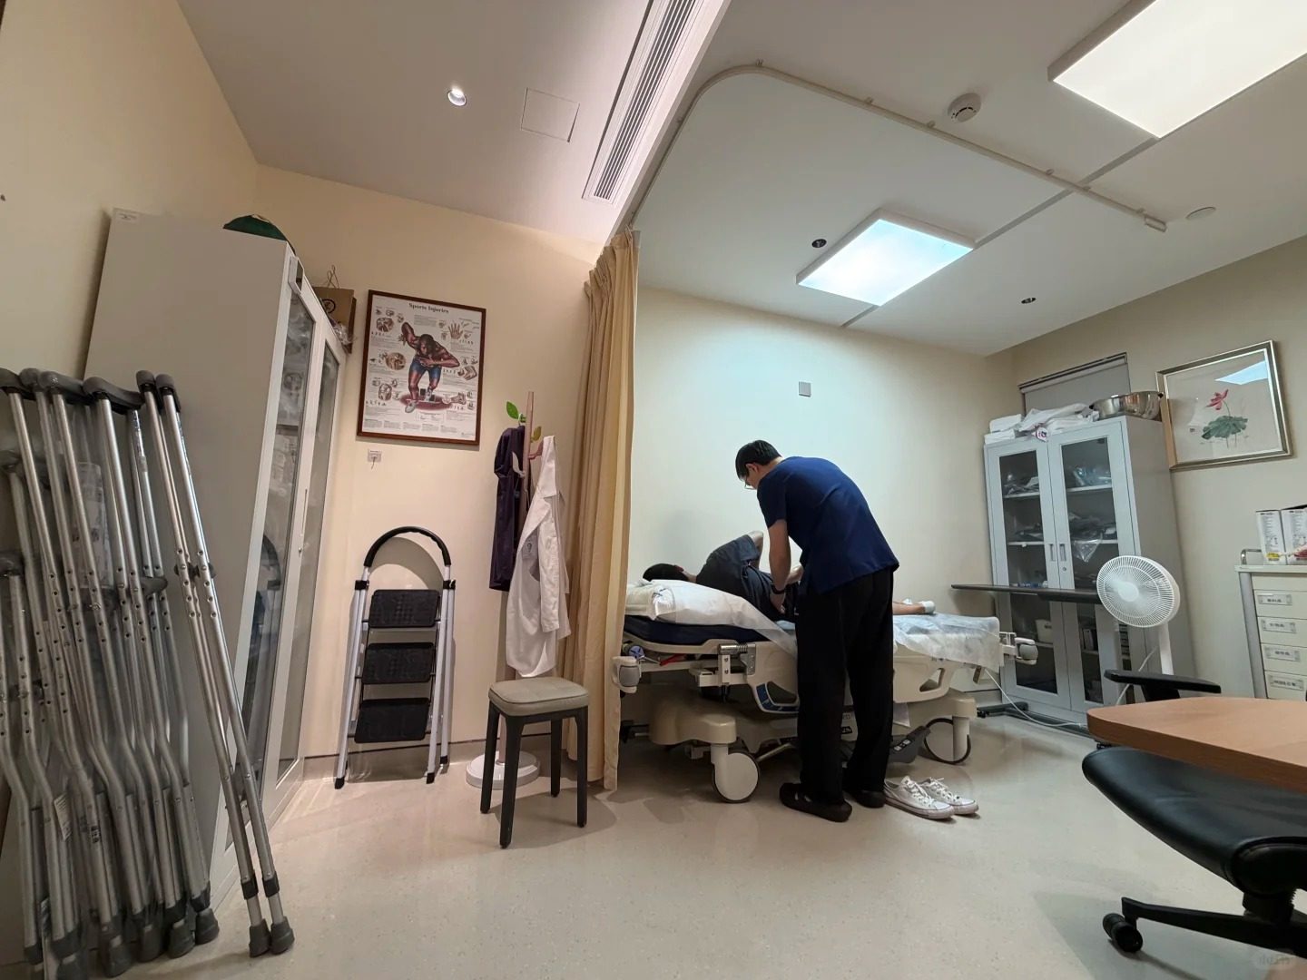
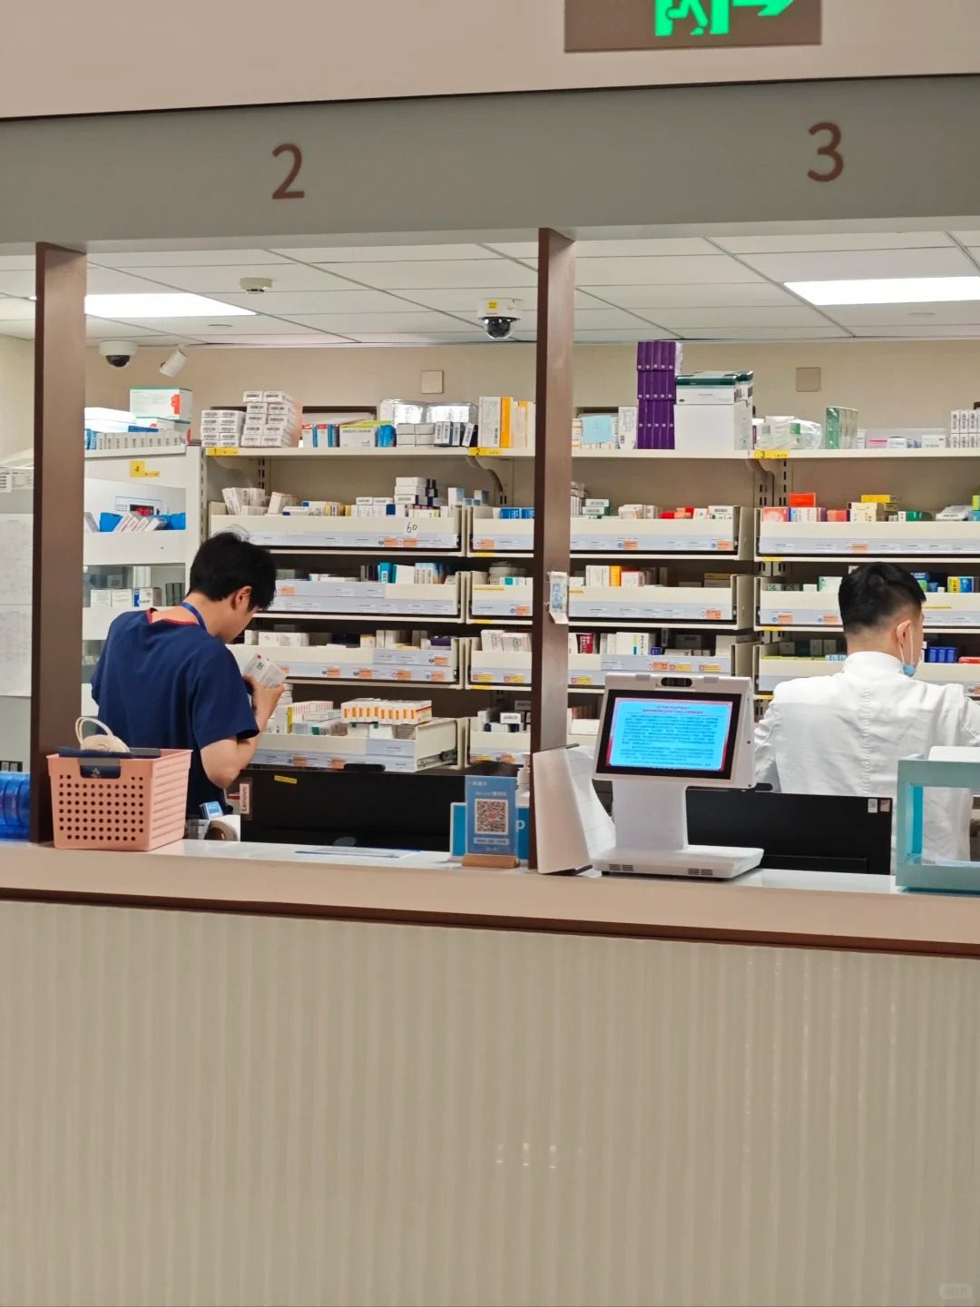
Emergency and treatment rooms, the observation ward, the day-treatment corridor and the dispensary — the parts of a hospital that a brochure photograph usually skips.
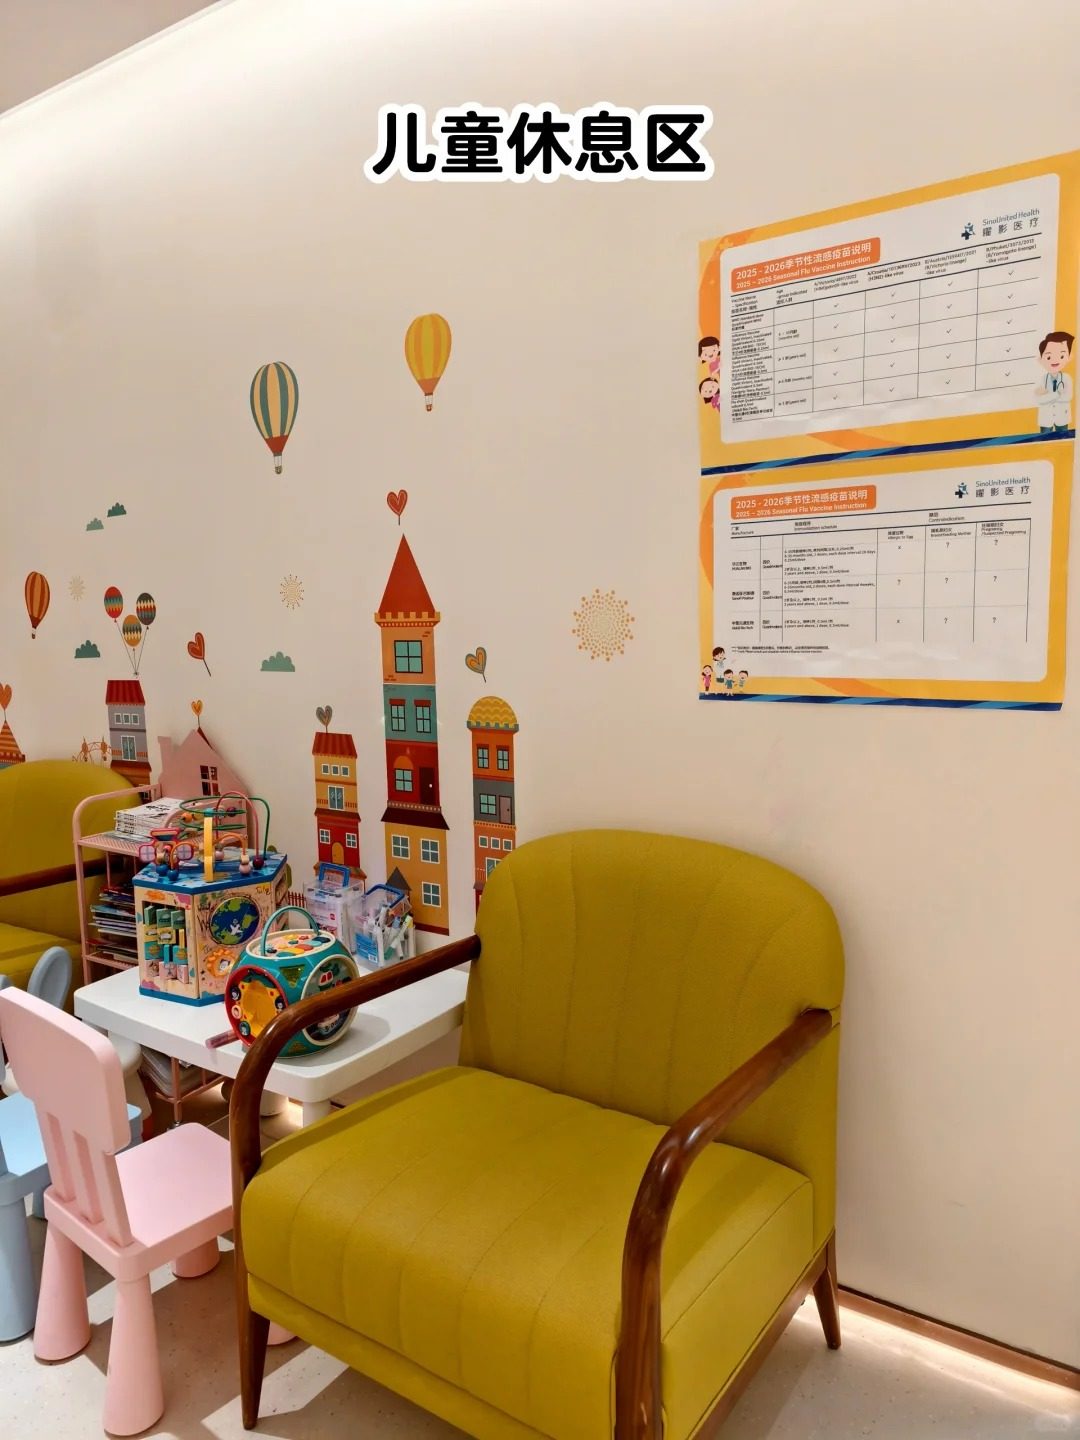
Paediatric and eye clinics for children are separated from the adult corridors, with play space, wall illustrations and a vision chart designed for young children.
Photographs taken on site at SinoUnited Health in Shanghai, 2026. Rooms are shown as configured on the day and may vary by floor and clinic.